
Every Project Has a Story.
Learn who we are, our vision, and the design philosophy that shapes every space at Adib Architects.
design story n.2
Naqoura Chalet
21 July, 2026
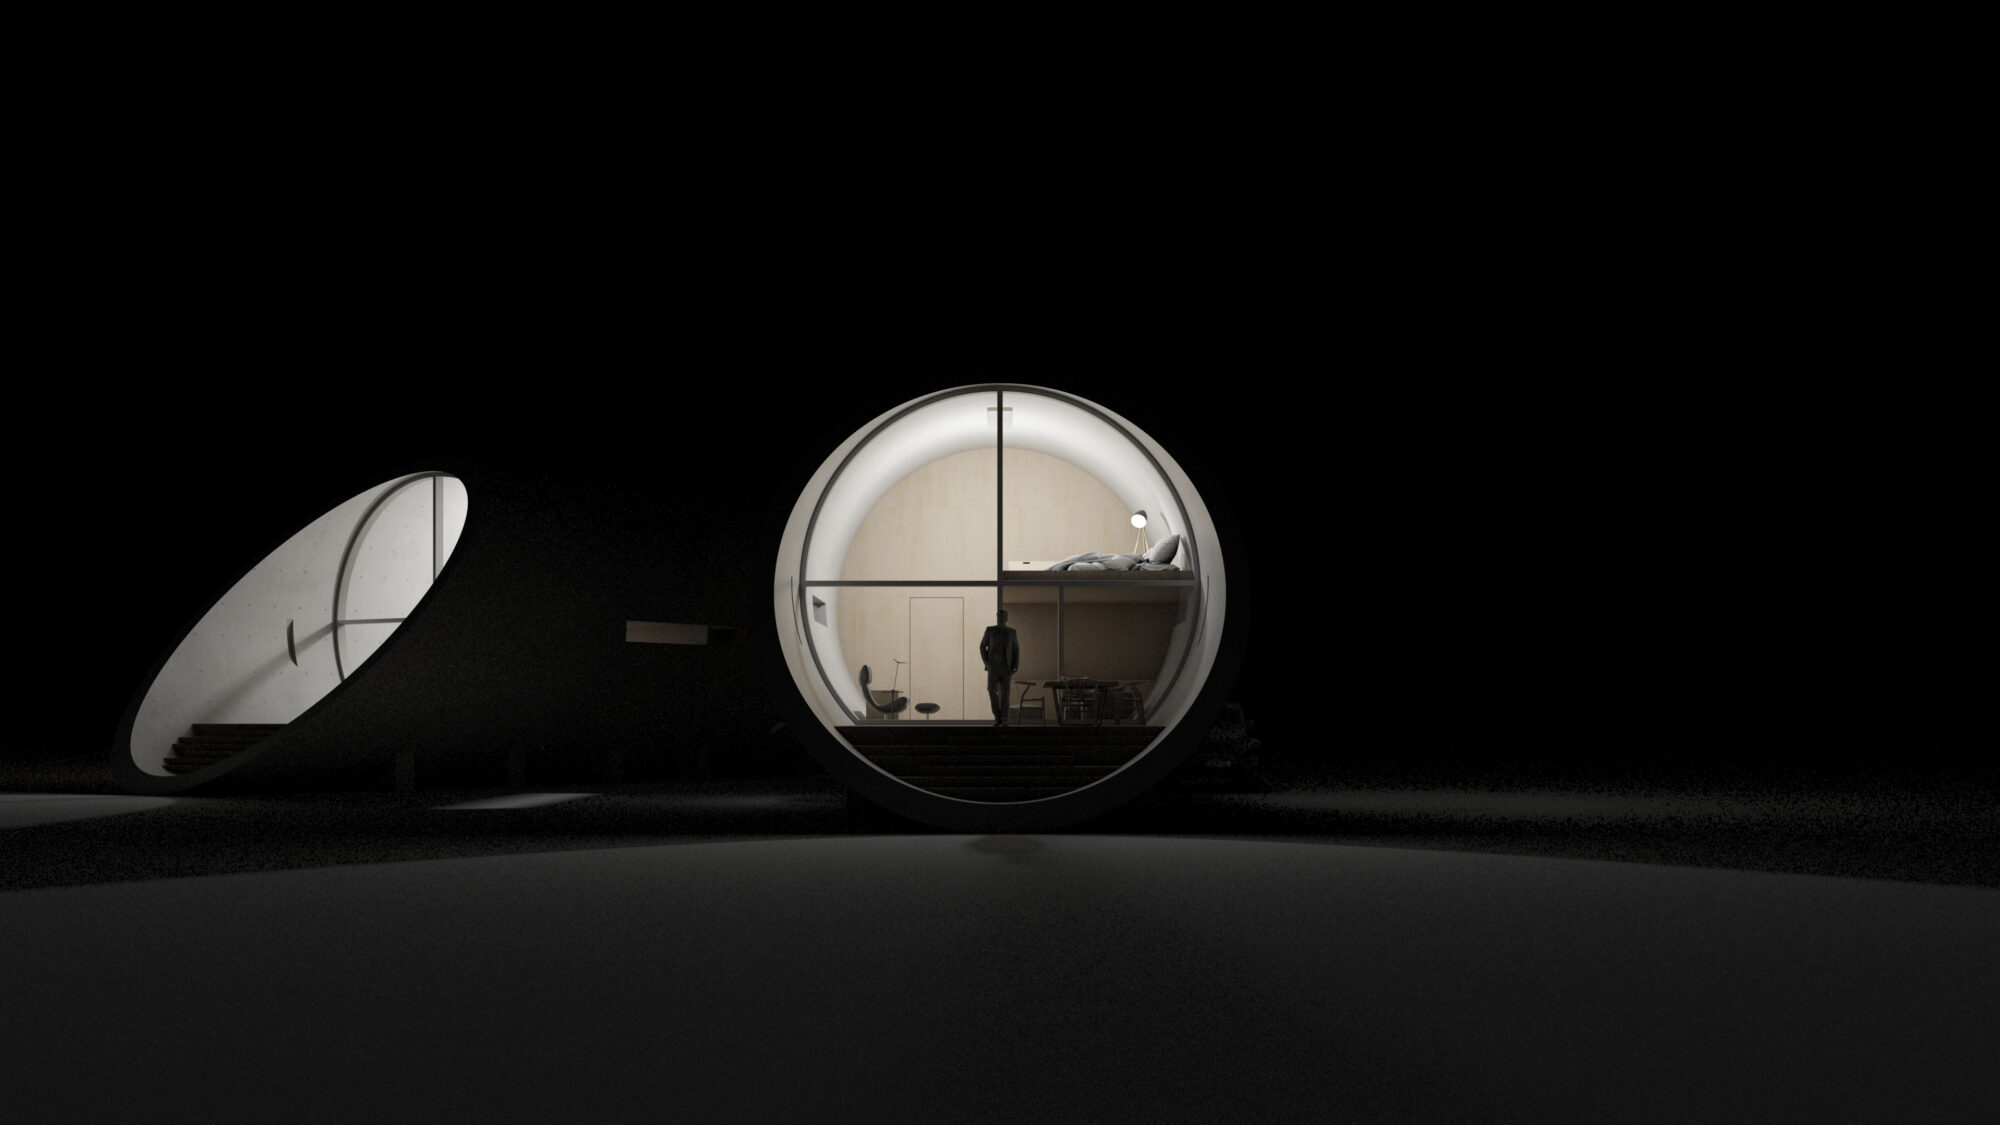
Naqoura Chalet:
From Landscape to Experience
How a simple cylindrical form became an architecture for experiencing the Lebanese coast?
Every project begins with a question. For Naqoura Chalet, the starting point was the client’s vision: to create a chalet that would frame the panoramic view of the southern Lebanese coast while offering a different way of experiencing the beauty of the site.
The site sits within a natural coastal landscape. Introducing architecture into such a setting requires sensitivity. The intention was not to place a building on the land and allow it to dominate the landscape, but to create an intervention that touches the ground as lightly as possible and becomes part of the experience of the site.
Reading the Landscape
The first question was:
How can we place a substantial architectural form within a natural landscape without disrupting its natural character?
The answer began with minimizing the contact between architecture and ground.
We explored a cylindrical form that touches the landscape with a limited footprint while creating a strong relationship with the horizon. The cylinder also recalls the traditional vaults found in Lebanese architecture, not as a literal reproduction of a traditional form, but as an abstraction of an architectural memory into a contemporary language.
The intention was to create something that could belong to the landscape without imitating it.
Placed within the coastal setting, the cylinder becomes almost a sculptural intervention, responding to the natural line of the coast while framing rather than competing with the landscape.
The First Sketch
The first architectural idea was developed through a simple hand sketch.
Before plans, structure, materials, or detailed drawings, the sketch was used to test the essential relationship between form, proportion, ground, and horizon.
The simplicity of the first drawing was intentional. It allowed us to understand the architecture as a pure spatial idea before technical decisions began to shape it.
This first sketch became the starting point from which the entire project evolved.
Making the Form Solid
The next challenge was structural.
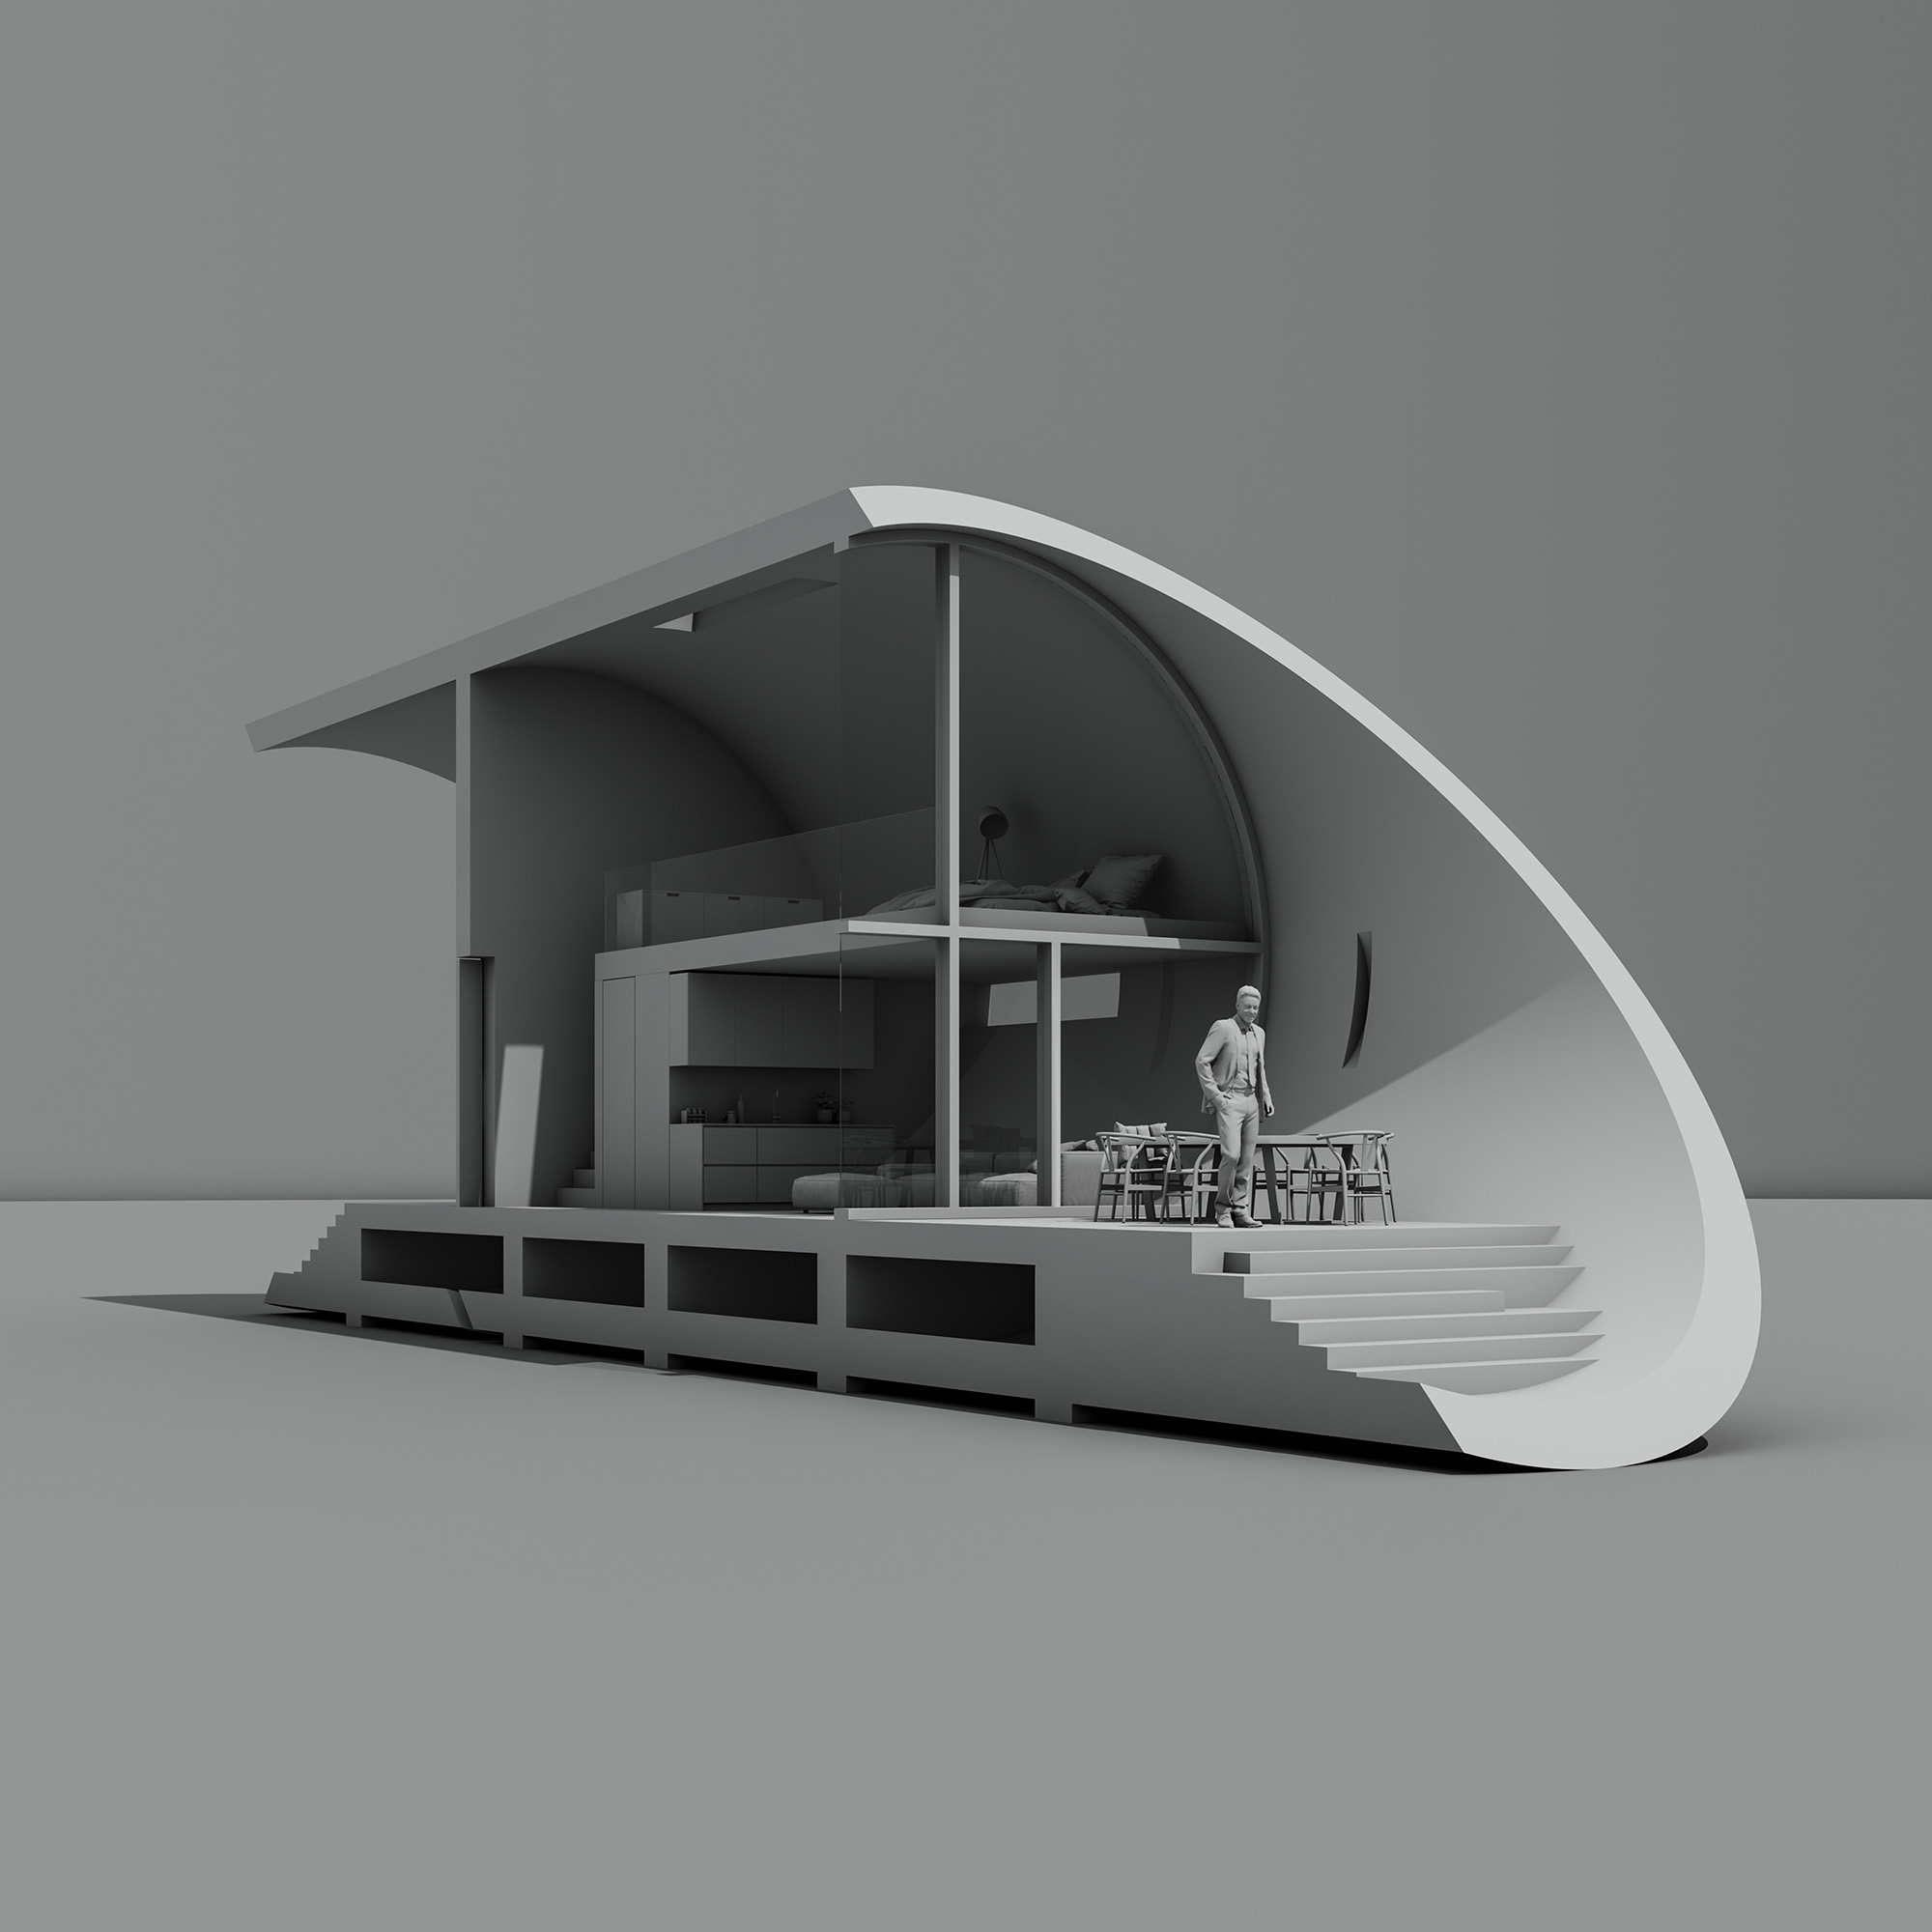
The concept required an approximately eight-metre-long voided concrete cylinder to become a solid architectural space while maintaining the visual simplicity of the original form.
Horizontal structural beams were introduced to carry the loads of the concrete shell. The structure therefore became part of the architectural thinking rather than an element added afterward.
The objective was to allow the structural solution to support the purity of the form.
A Boot on the Beach
The relationship with the context continues beyond the footprint of the building.
From the outside, the cylindrical volume rests on a series of horizontal structural beams. This creates an unexpected reading of the architecture: the chalet can be perceived almost as a large boot resting on the beach, or as a boat supported by timber beams before its first launch into the water.
This image was not intended as a literal form-making exercise. It emerged from the character of the site itself—the relationship between the solid architectural body, the rocky coastal landscape, and the sea beyond.
The structure beneath the cylinder reinforces this perception. The heavy concrete volume appears to rest lightly above the ground, as if temporarily held between land and sea. The architecture becomes an object that belongs to the coastal landscape while maintaining its own identity.
The metaphor also reflects the way the project seeks to connect architecture with its context. The sea is not simply a view from the building; it becomes part of the architectural idea. The landscape informs the form, the form frames the horizon, and the structure creates the impression of an object ready to move toward the water.
This relationship between land, architecture, and sea is what gives the project its particular character.
The 45° Cut
Once the cylindrical form was established, we asked:
How can we open this solid form to the landscape without losing its architectural clarity?
The answer was a carefully calculated 45-degree cut.
The angle was not chosen simply as a formal gesture. It was developed to achieve several architectural conditions simultaneously: to create an integrated terrace, allow more natural light to enter the interior, and strengthen the relationship between the space and the surrounding landscape.
The cut also creates another subtle effect. From above, the cylindrical form maintains the reading of a perfect circle, preserving the purity of the original geometry while the diagonal opening transforms the experience at ground level.
One geometric decision therefore creates several experiences:
terrace, light, view, entrance, and form.
At the entrance, the same cut extends outward to create a natural canopy.
Shaping the Interior
The next step was to introduce the living spaces within the cylinder.
The slab is elevated to create a living room above the landscape, while a mezzanine level accommodates the bedroom. This arrangement allows the interior to remain open and connected to the large coastal opening.
The experience inside the cylinder is intentionally different from that of a conventional chalet.
It creates the sensation of being inside a concrete vessel resting at the edge of the sea.
As one moves through the space, every position offers a different relationship with the landscape. The view is never experienced as a single framed picture; it changes with movement, height, light, and perspective.
An Architecture to Be Experienced
Naqoura Chalet was designed to be perceived from both outside and inside.
From the landscape, the cylindrical form appears as a sculptural intervention carefully placed within the natural coastal setting.
From within, the experience becomes intimate and immersive: concrete, light, shadow, sky, sea, and landscape are continuously connected.
The architecture therefore works at two scales simultaneously, the object within the landscape and the human experience within the object.
An Unbuilt Idea That Still Exists
Although Naqoura Chalet remains unbuilt to date due to circumstances beyond the design itself, the architectural idea continues to exist through its drawings, sketches, studies, and design process.
For us, architecture begins long before construction. An unbuilt project can still test an idea, challenge conventions, and reveal new possibilities for how architecture can be experienced.
Naqoura Chalet is therefore not simply a proposal for a house on the Lebanese coast. It is an exploration of how architecture can touch the landscape without overpowering it, frame nature without cutting it, and transform a simple geometric form into a meaningful human experience.
The project began with a panoramic view.
It evolved through a sketch, a circle, a structural system, a 45-degree cut, light, and space.
It ultimately became an attempt to make the landscape something to inhabit, not simply something to see.
Naqoura Chalet was selected by ArchDaily among its notable unbuilt architecture projects of 2024, bringing the project to an international architectural audience.
The project continues to represent an important part of our design research at Adib Architects: exploring how a simple architectural gesture can respond to a specific place and transform the way people experience it.
design story n.1
Mosque of Suspended Dome
10 January, 2024
How Do We Design the House of God?
Between Spirit and Architecture
Designing a mosque today is a profound challenge for any architect. After all, a mosque is not merely a building, but the House of God. Consequently, an essential question arises: how can a physical space make you feel the presence of God
The Essence of Islamic Architecture
In the past, Muslim architects succeeded in shaping the true spirit of place. Specifically, they transformed Islamic meanings into living architecture where every line carried deep purpose. They possessed deep insight into the emotional impact of space. However, many contemporary architects have lost this ability today.
Unfortunately, the modern race for hybrid forms has even reached mosques. As a result, many current structures are completely devoid of soul. Architects of our time have largely abandoned a timeless heritage. Instead of creating architecture that stirs the senses, they produce transient models that leave no lasting impression.
Therefore, we assumed the responsibility of restoring essence, spirit, and serenity. To achieve this, we transformed our vision into a living architectural model. We created poetic spaces that move the human being from within. In these spaces, worshippers experience a seamless transition from the material realm to the sacred one. Although the mosque may appear simple, it holds immense depth within.
The Mosque: A Link Between Earth and Heaven
Traditional mosque architecture relied on clear symbolism. For example, the square represents the earth, while the dome symbolizes the heavens. Between them lies the prayer hall, preceded by a courtyard and an entrance.
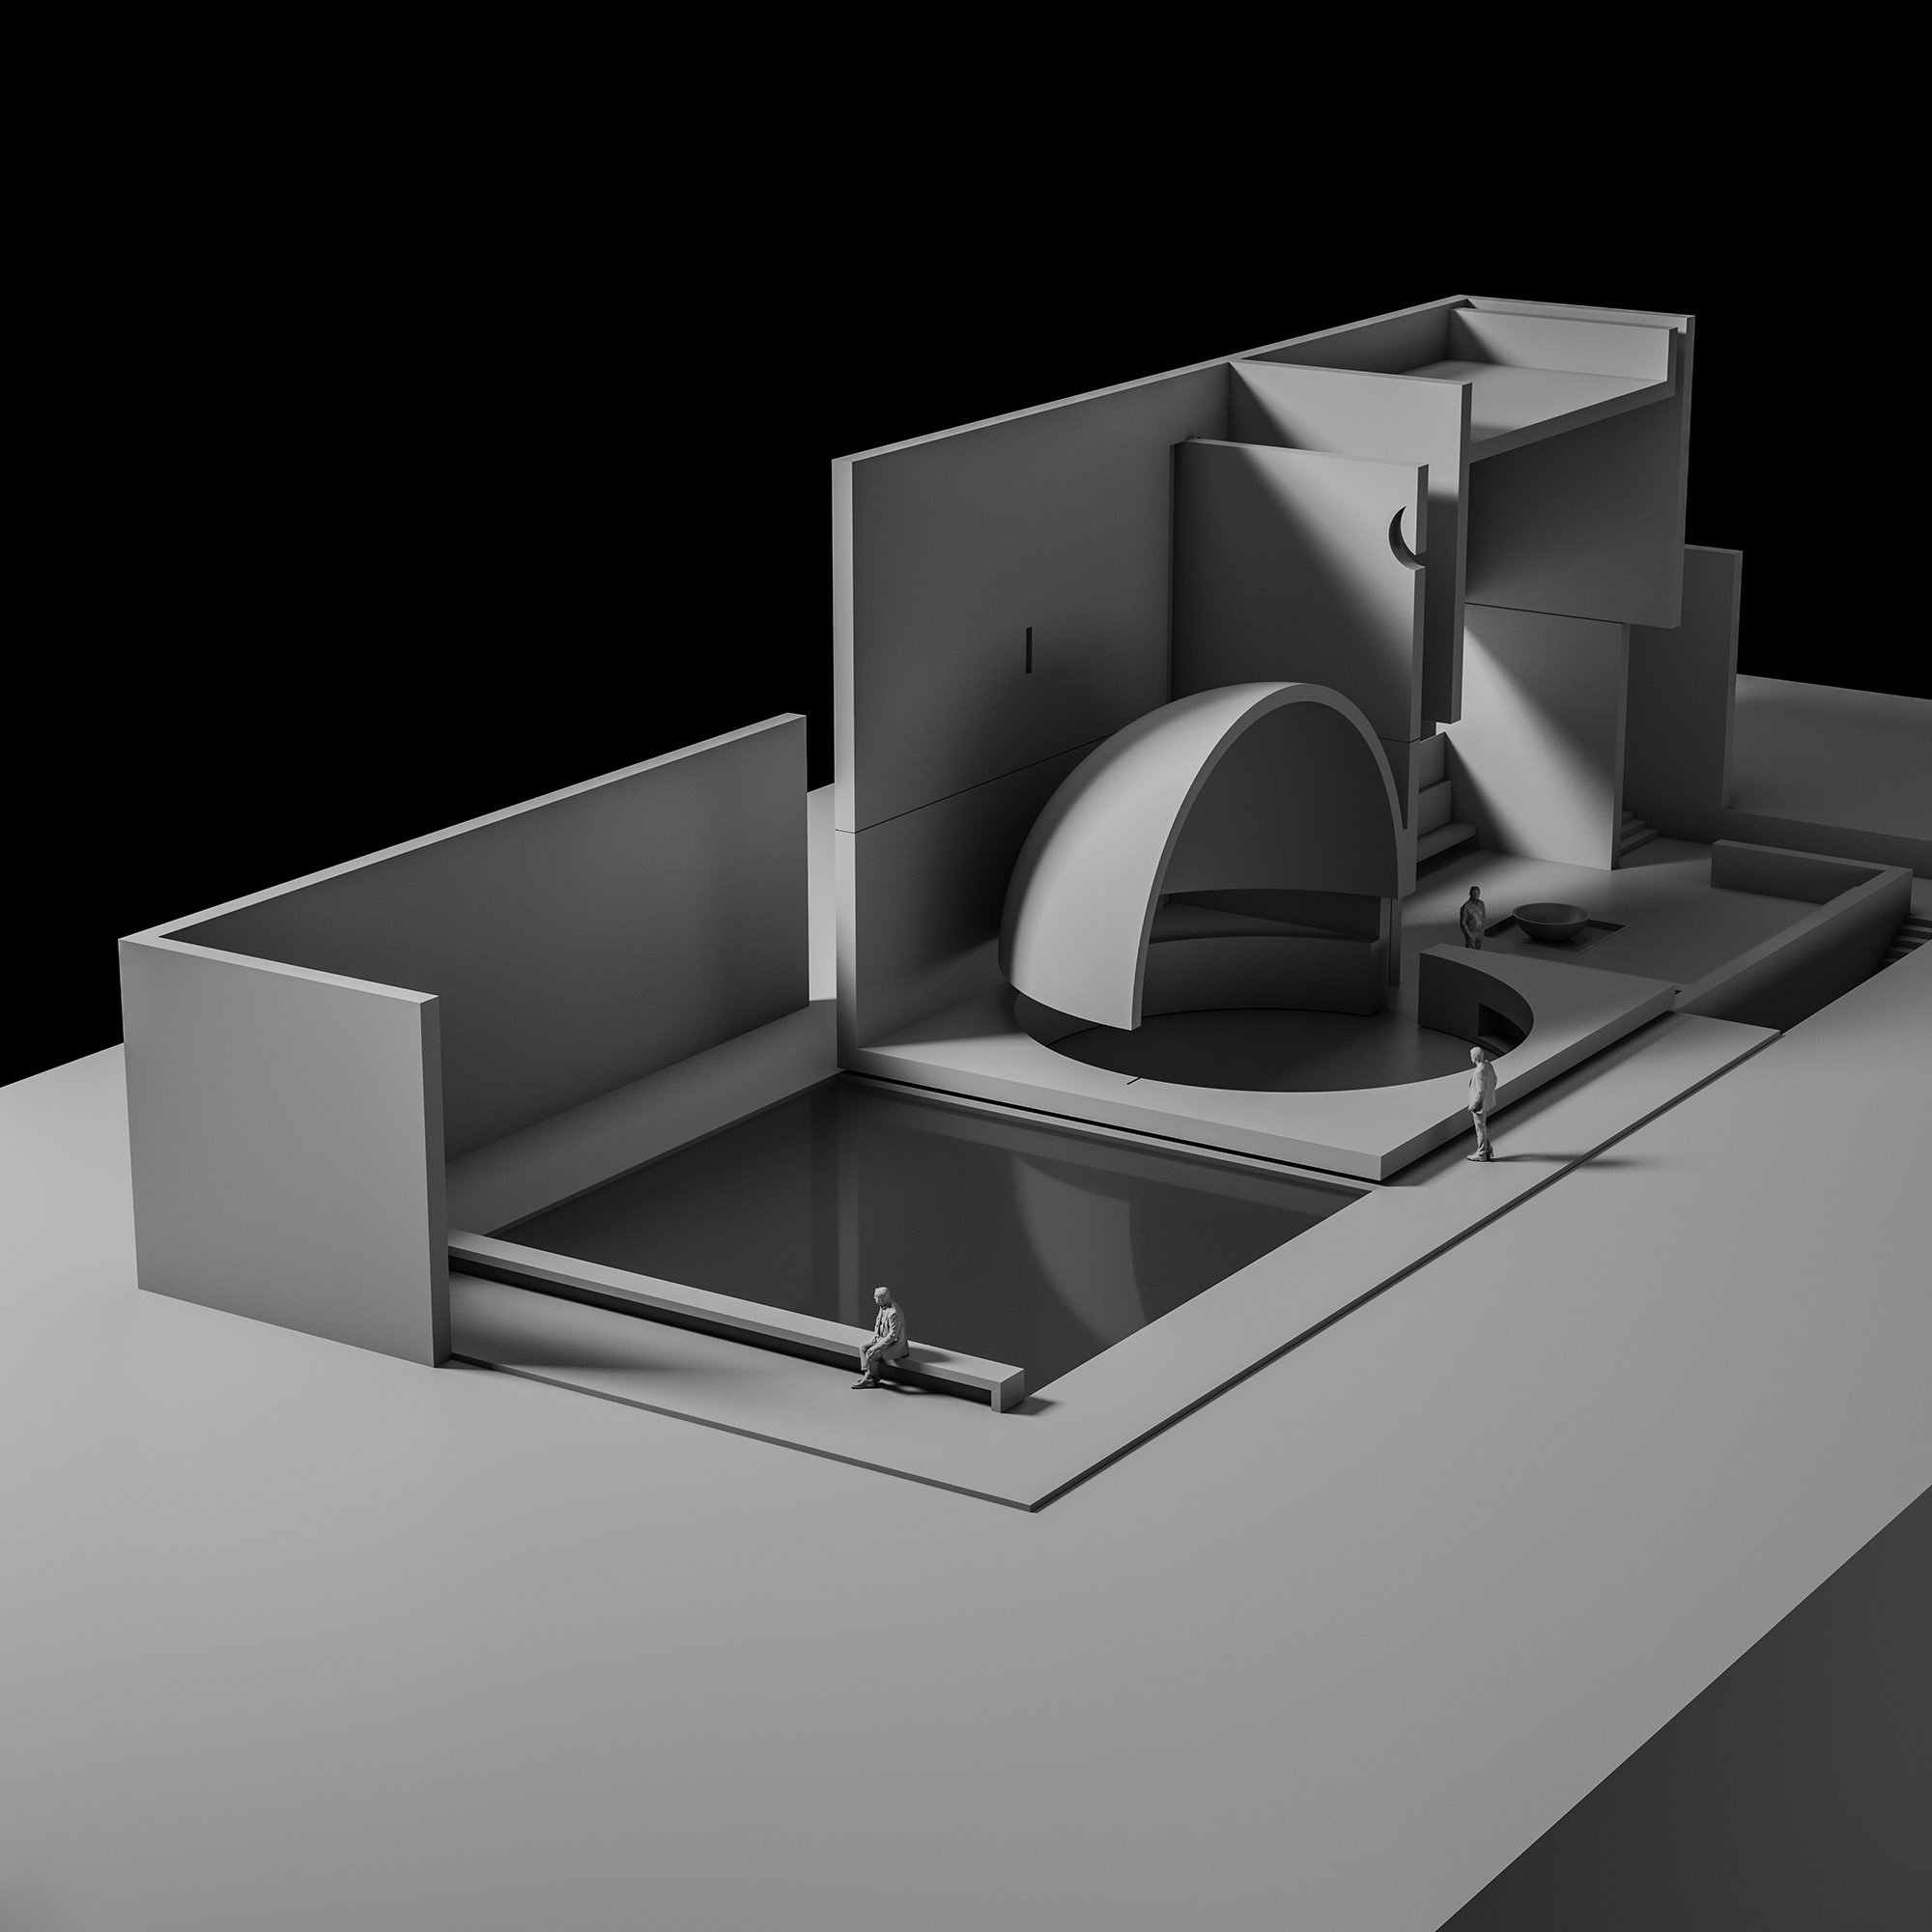
Accordingly, the design of The Hanging Dome Mosque consists of three equal squares:
The Courtyard (Sahn): Representing the material world.
The Prayer Hall: Representing the spiritual world.
The Water Court: Symbolizing eternal life.
Furthermore, we employed concrete as the primary material to express purity and simplicity. In the Islamic tradition, spirit always outweighs matter. In addition, light and precise proportions work together to achieve natural beauty without excess ornamentation.
The Worshipper’s Journey
The journey begins with a descent into the courtyard. This act symbolizes humility and separation from the material world. Here, the spiritual path opens with ablution at the central fountain, while natural light serves as a guide.
At the threshold of the prayer hall, light filters in with a mystical quality. In fact, it reaches its climax at noon when vertical sunrays pierce the entrance.
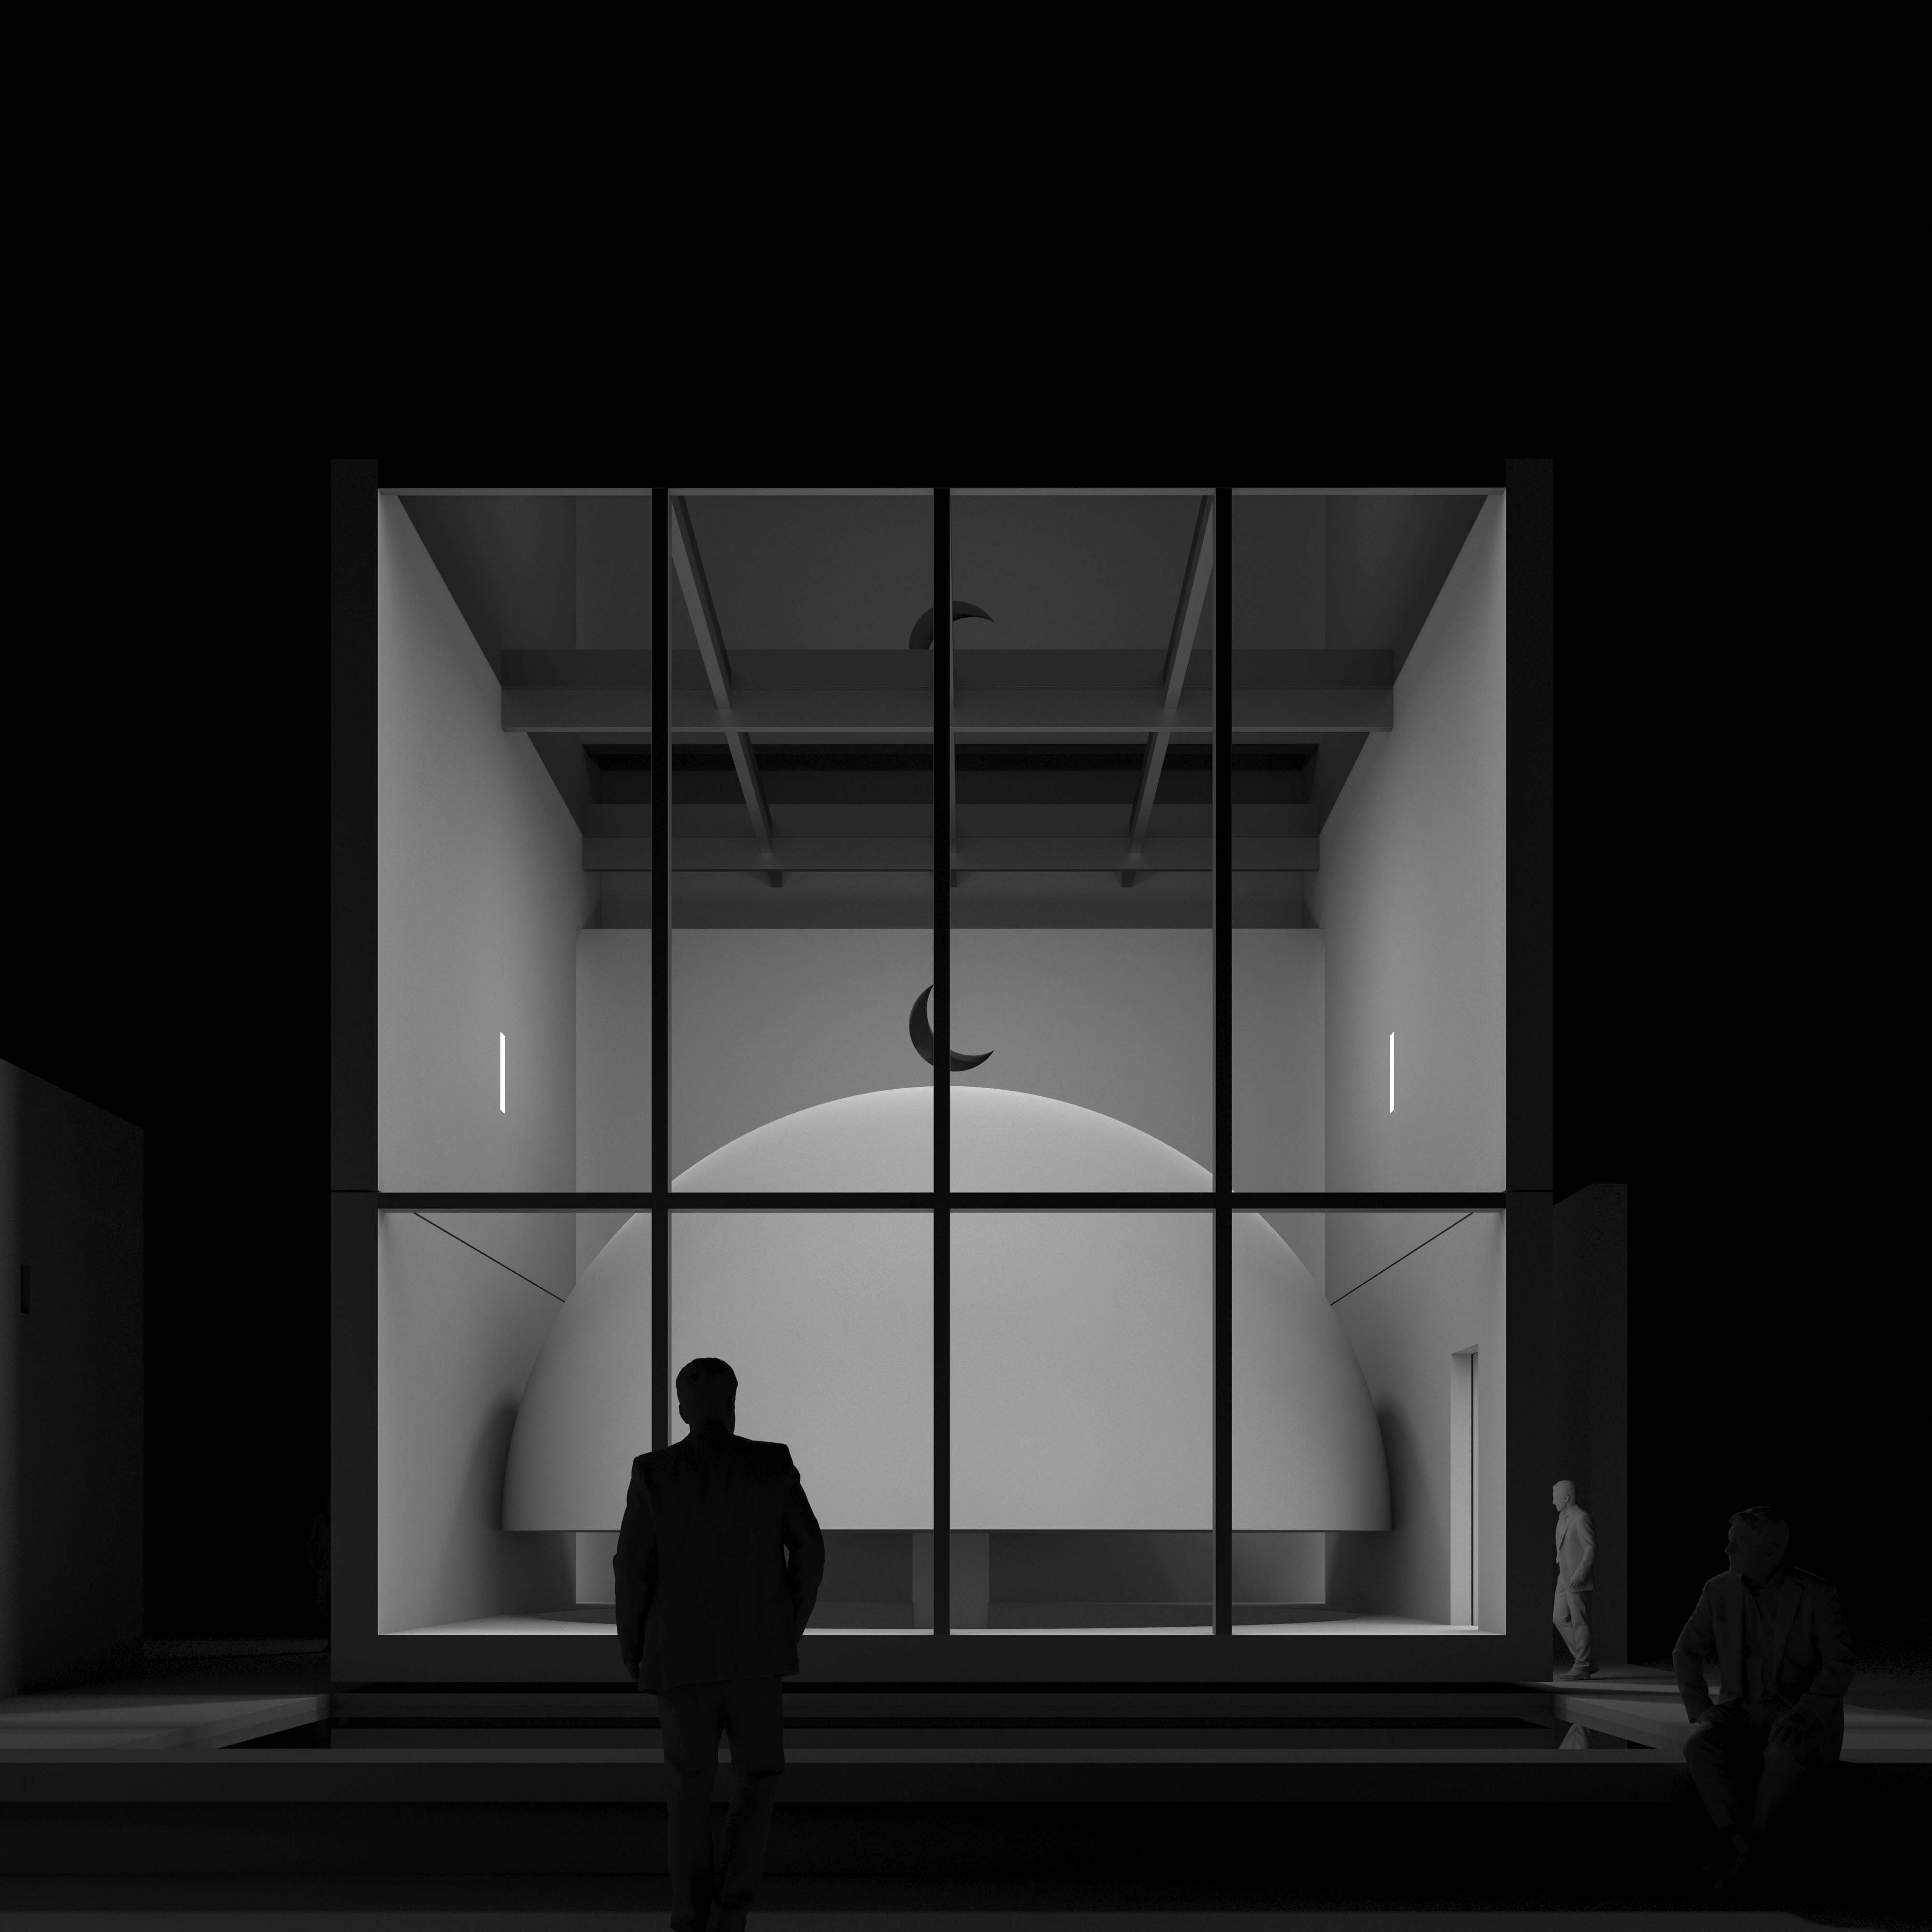
Inside, the worshipper stands within a cube crowned by a suspended concrete dome. Soft light seeps between the two forms. Meanwhile, at the dome’s apex, the “Gate of Heaven” allows light to stream from above. Consequently, the concrete walls isolate worshippers from the outside world, focusing their perception on spiritual meaning.
After prayer, one steps outside to contemplate the suspended dome. Indeed, its appearance shifts with time and seasons, leaving a lasting memory long after the experience ends.
A Dialogue of Light and Shadow
At night, the mosque transforms into a poetic dialogue between light and shadow. Specifically, the softly illuminated dome seems to hover within the cubic volume. As a result, its edge traces a faint glow against the darkness.
Overall, the geometry recalls the cosmos itself. In this space, the dome becomes both architecture and sky, a constructed firmament contained within a sacred cube.